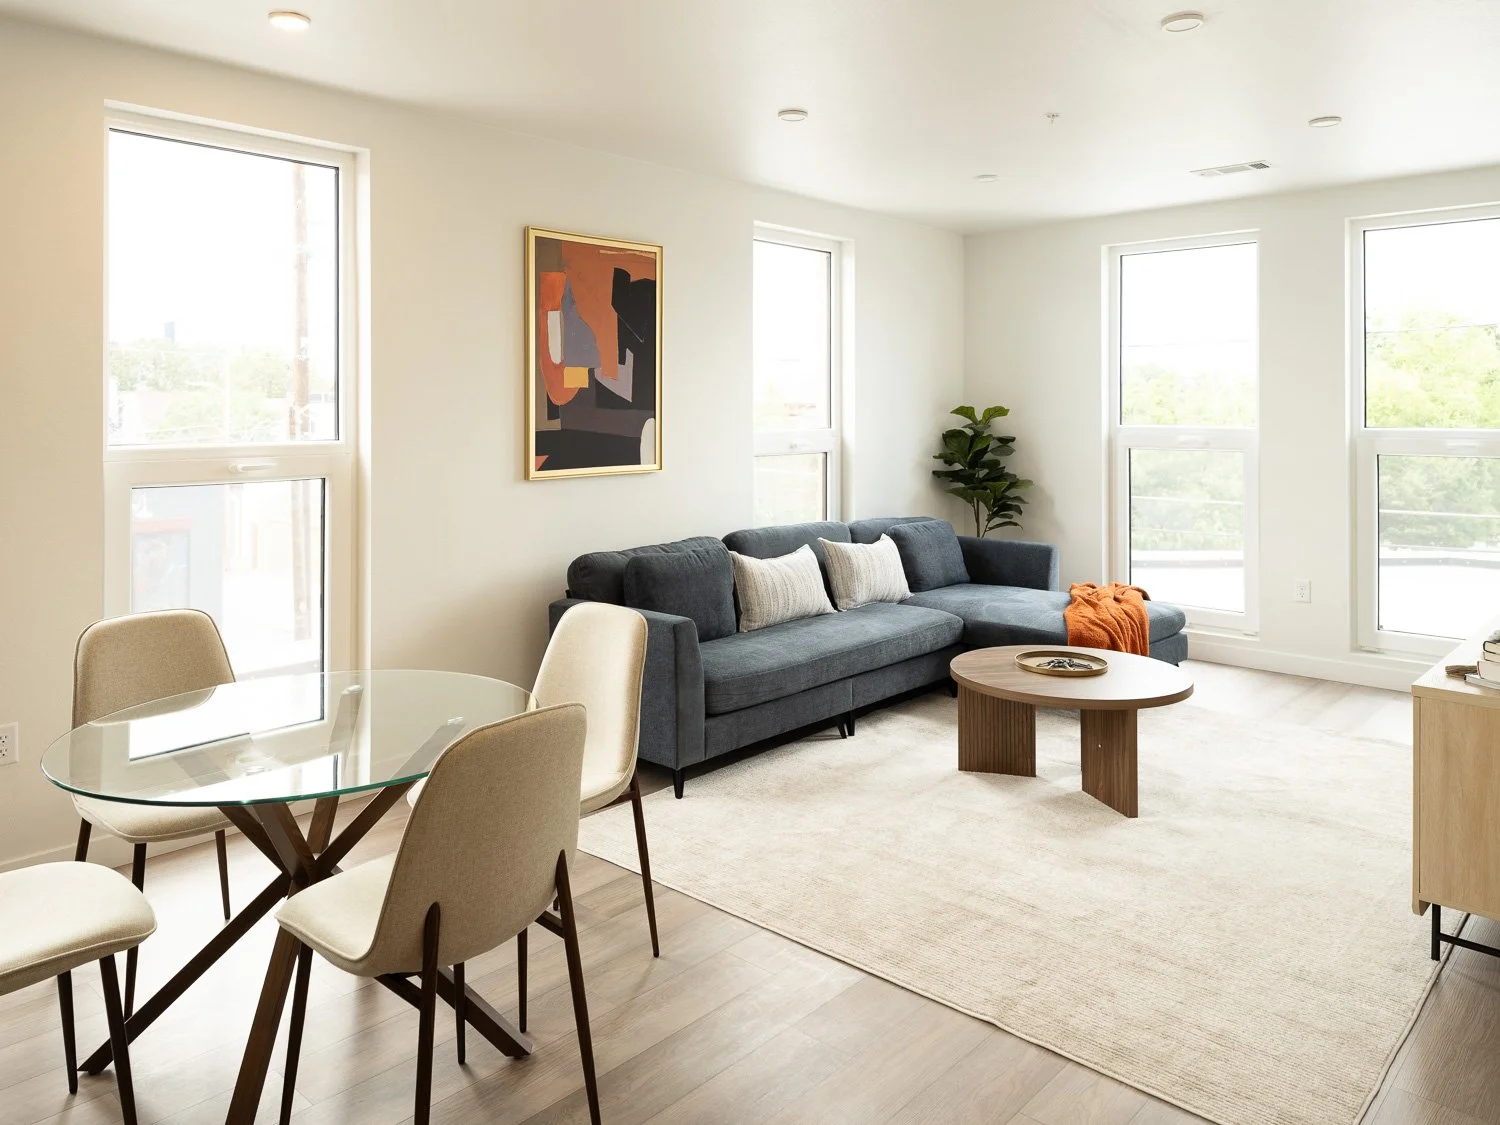
Tour & Select Your Home

18 Floorplans to choose from

One, Two and Three Bedrooms
$75,000 in additional Down Payment Assistance - must be under contract by 9/1

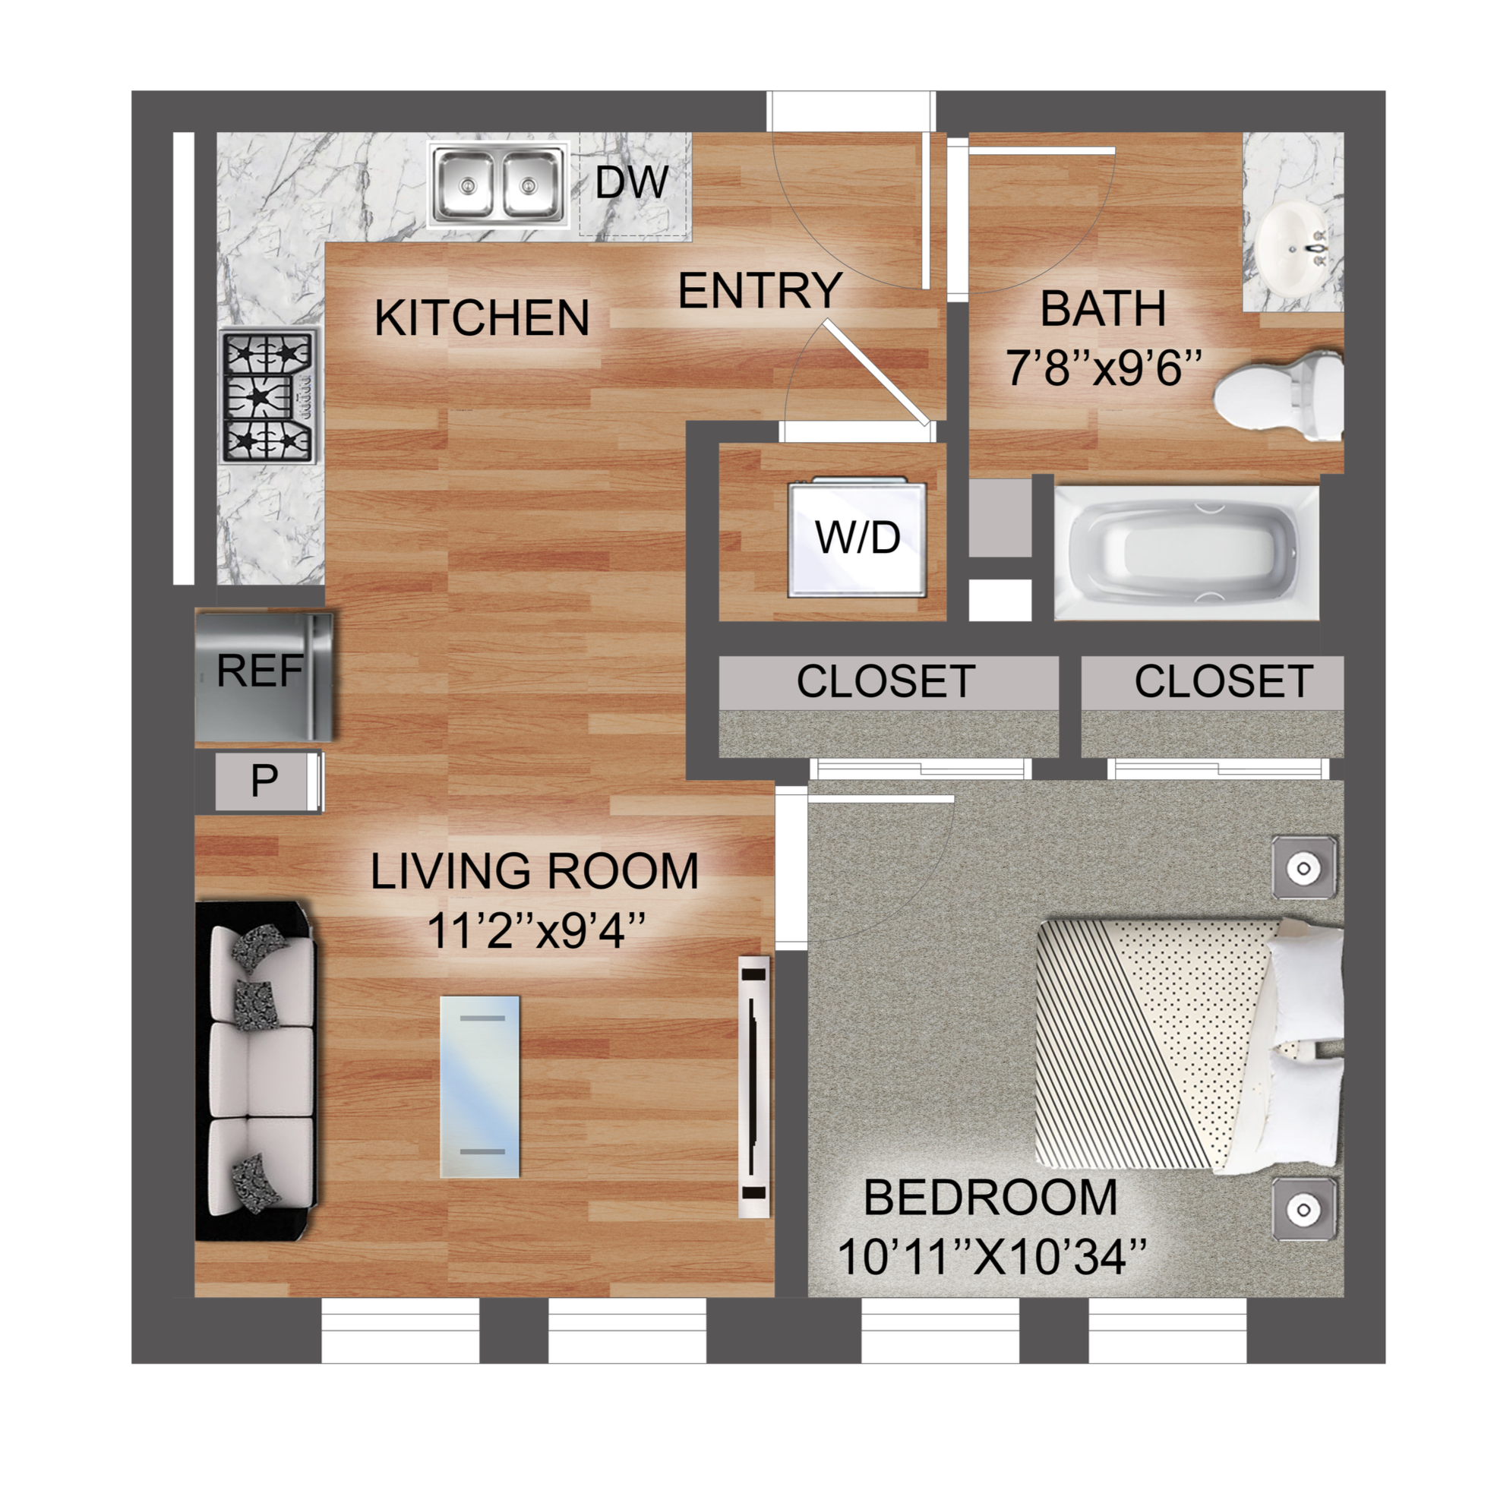
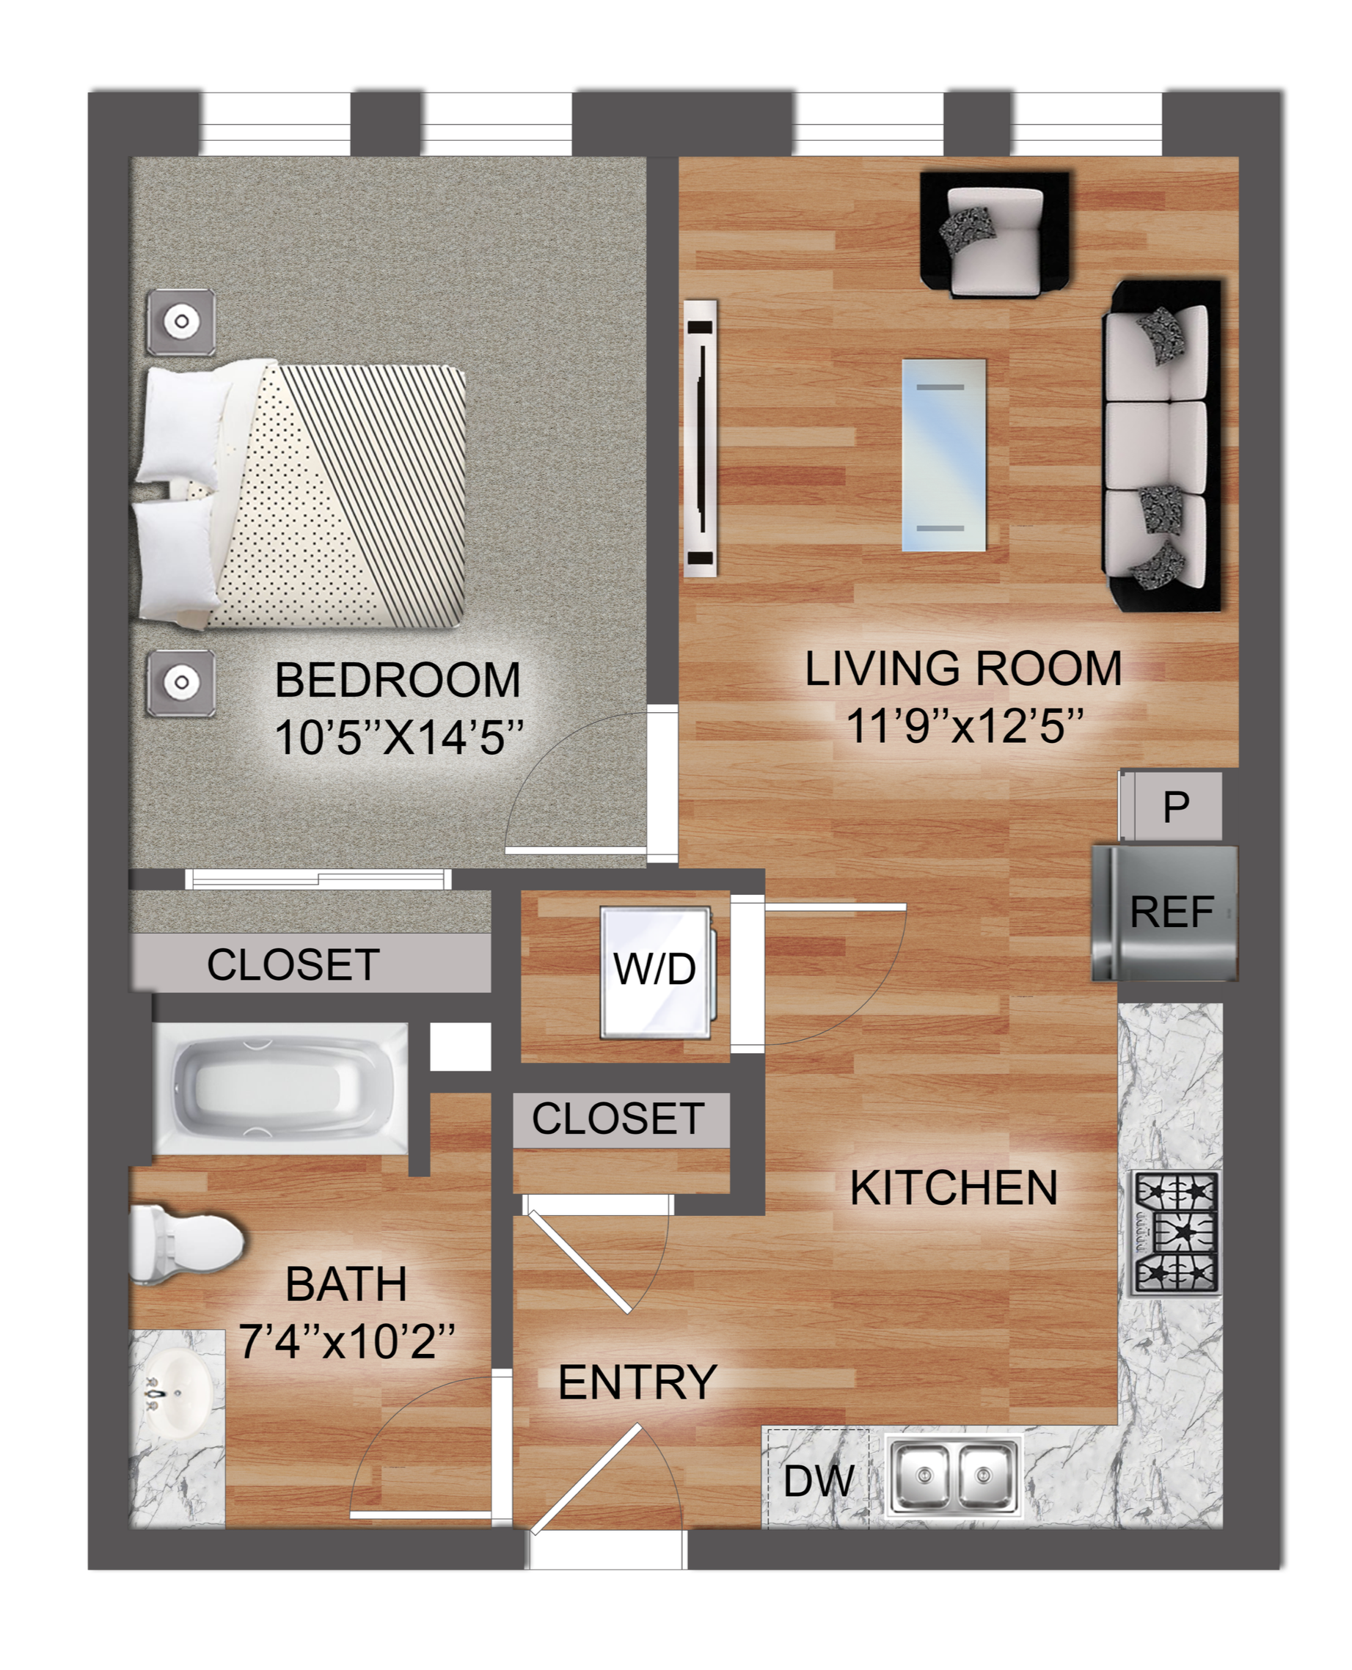
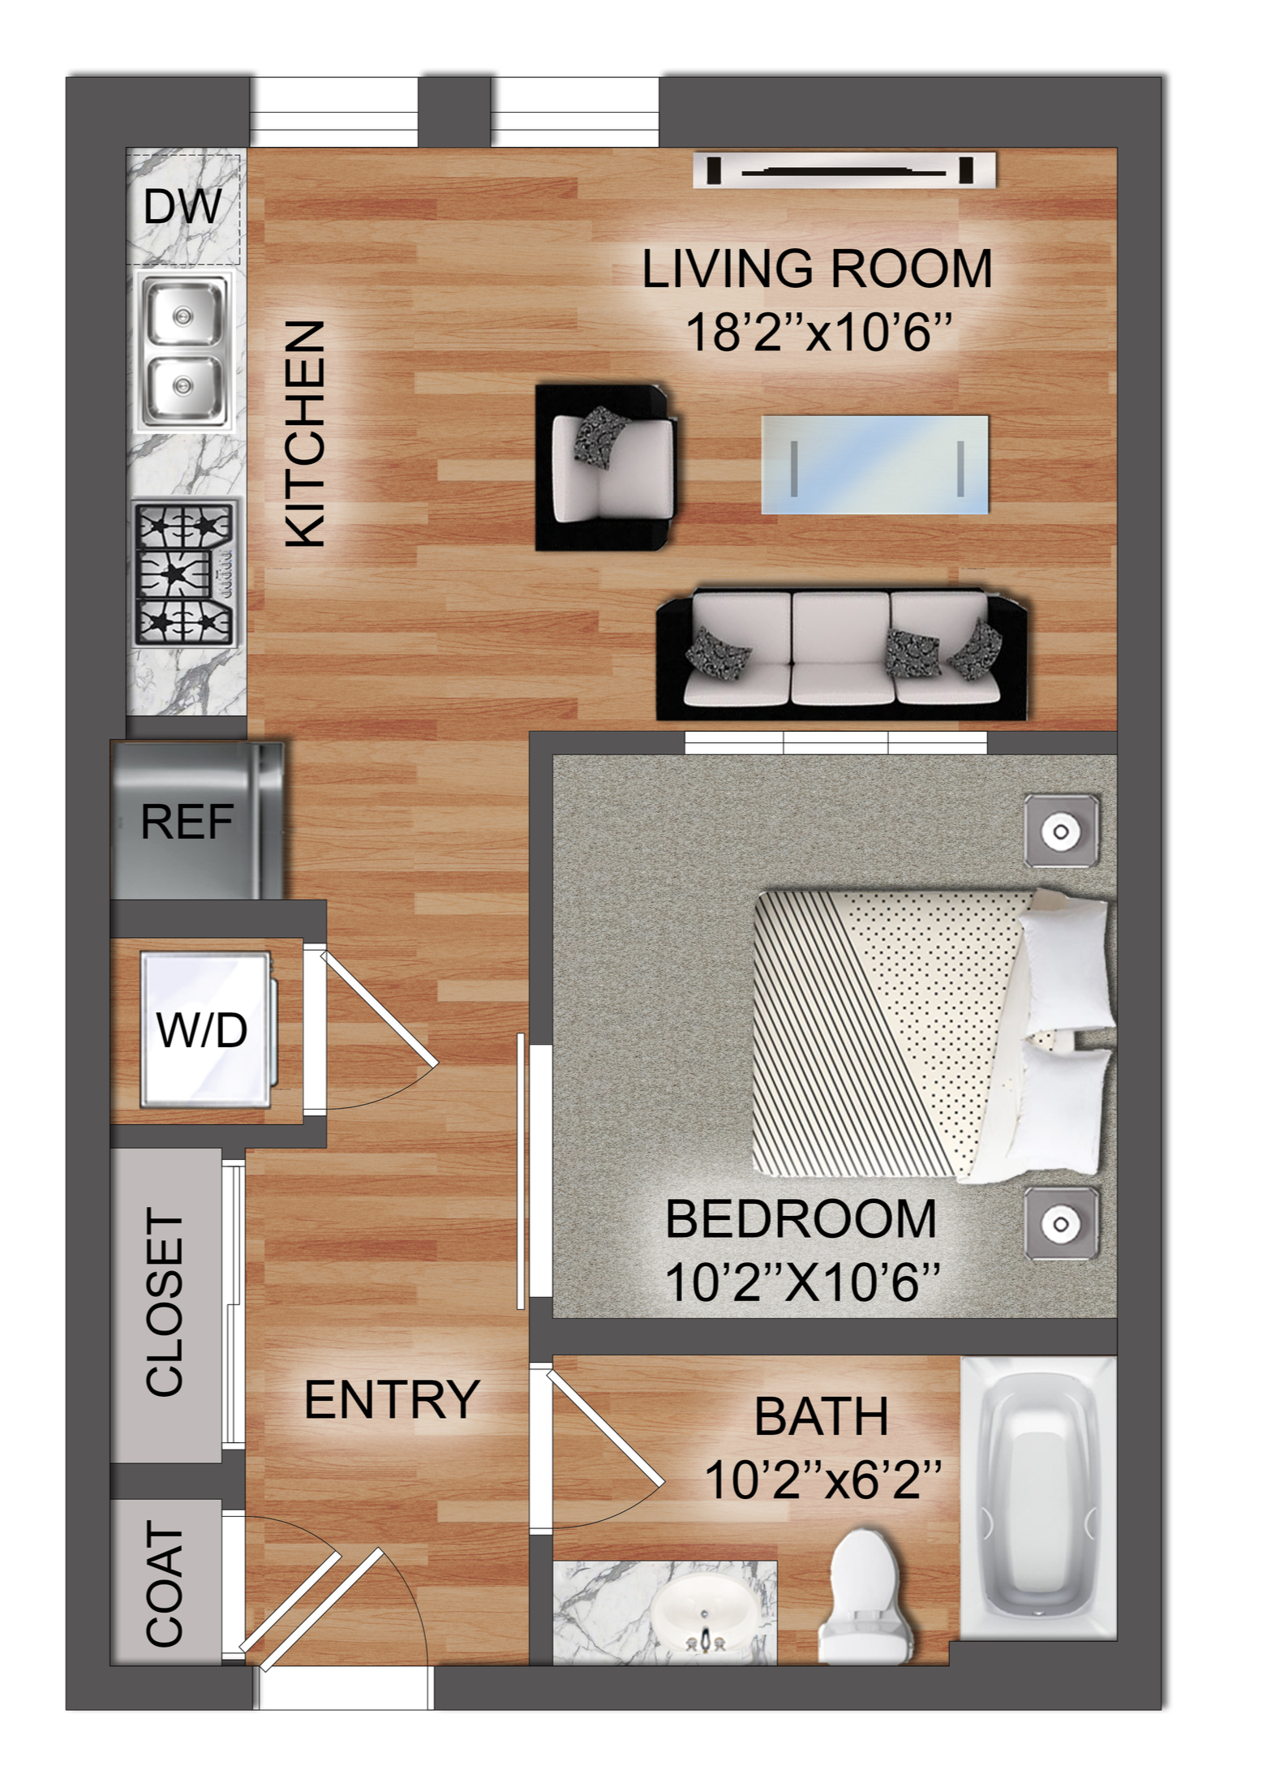
A detailed floor plan of an apartment showing a bedroom, bedroom/flex space, living room, kitchen, bathroom, closets, entry, washer and dryer, refrigerator, and other details.
Floor plan of an apartment showing a living room, kitchen, bedroom, bathroom, closets, and utility area.
Floor plan of an apartment with labeled rooms including Bedroom, Living Room, Kitchen, Bath, Closet, Entry, and additional features such as a washer and dryer, refrigerator, dishwasher, and a bathtub.
Floor plan showing a layout with entry, closet, bathroom, bedroom, living room, kitchen, and laundry area. The bedroom measures 10'2" by 10'6". The living room measures 18'2" by 10'6".

One Bedroom Floorplans

1A | 528 SQ FT

1B | 640 SQ FT

1C | 533 SQ FT

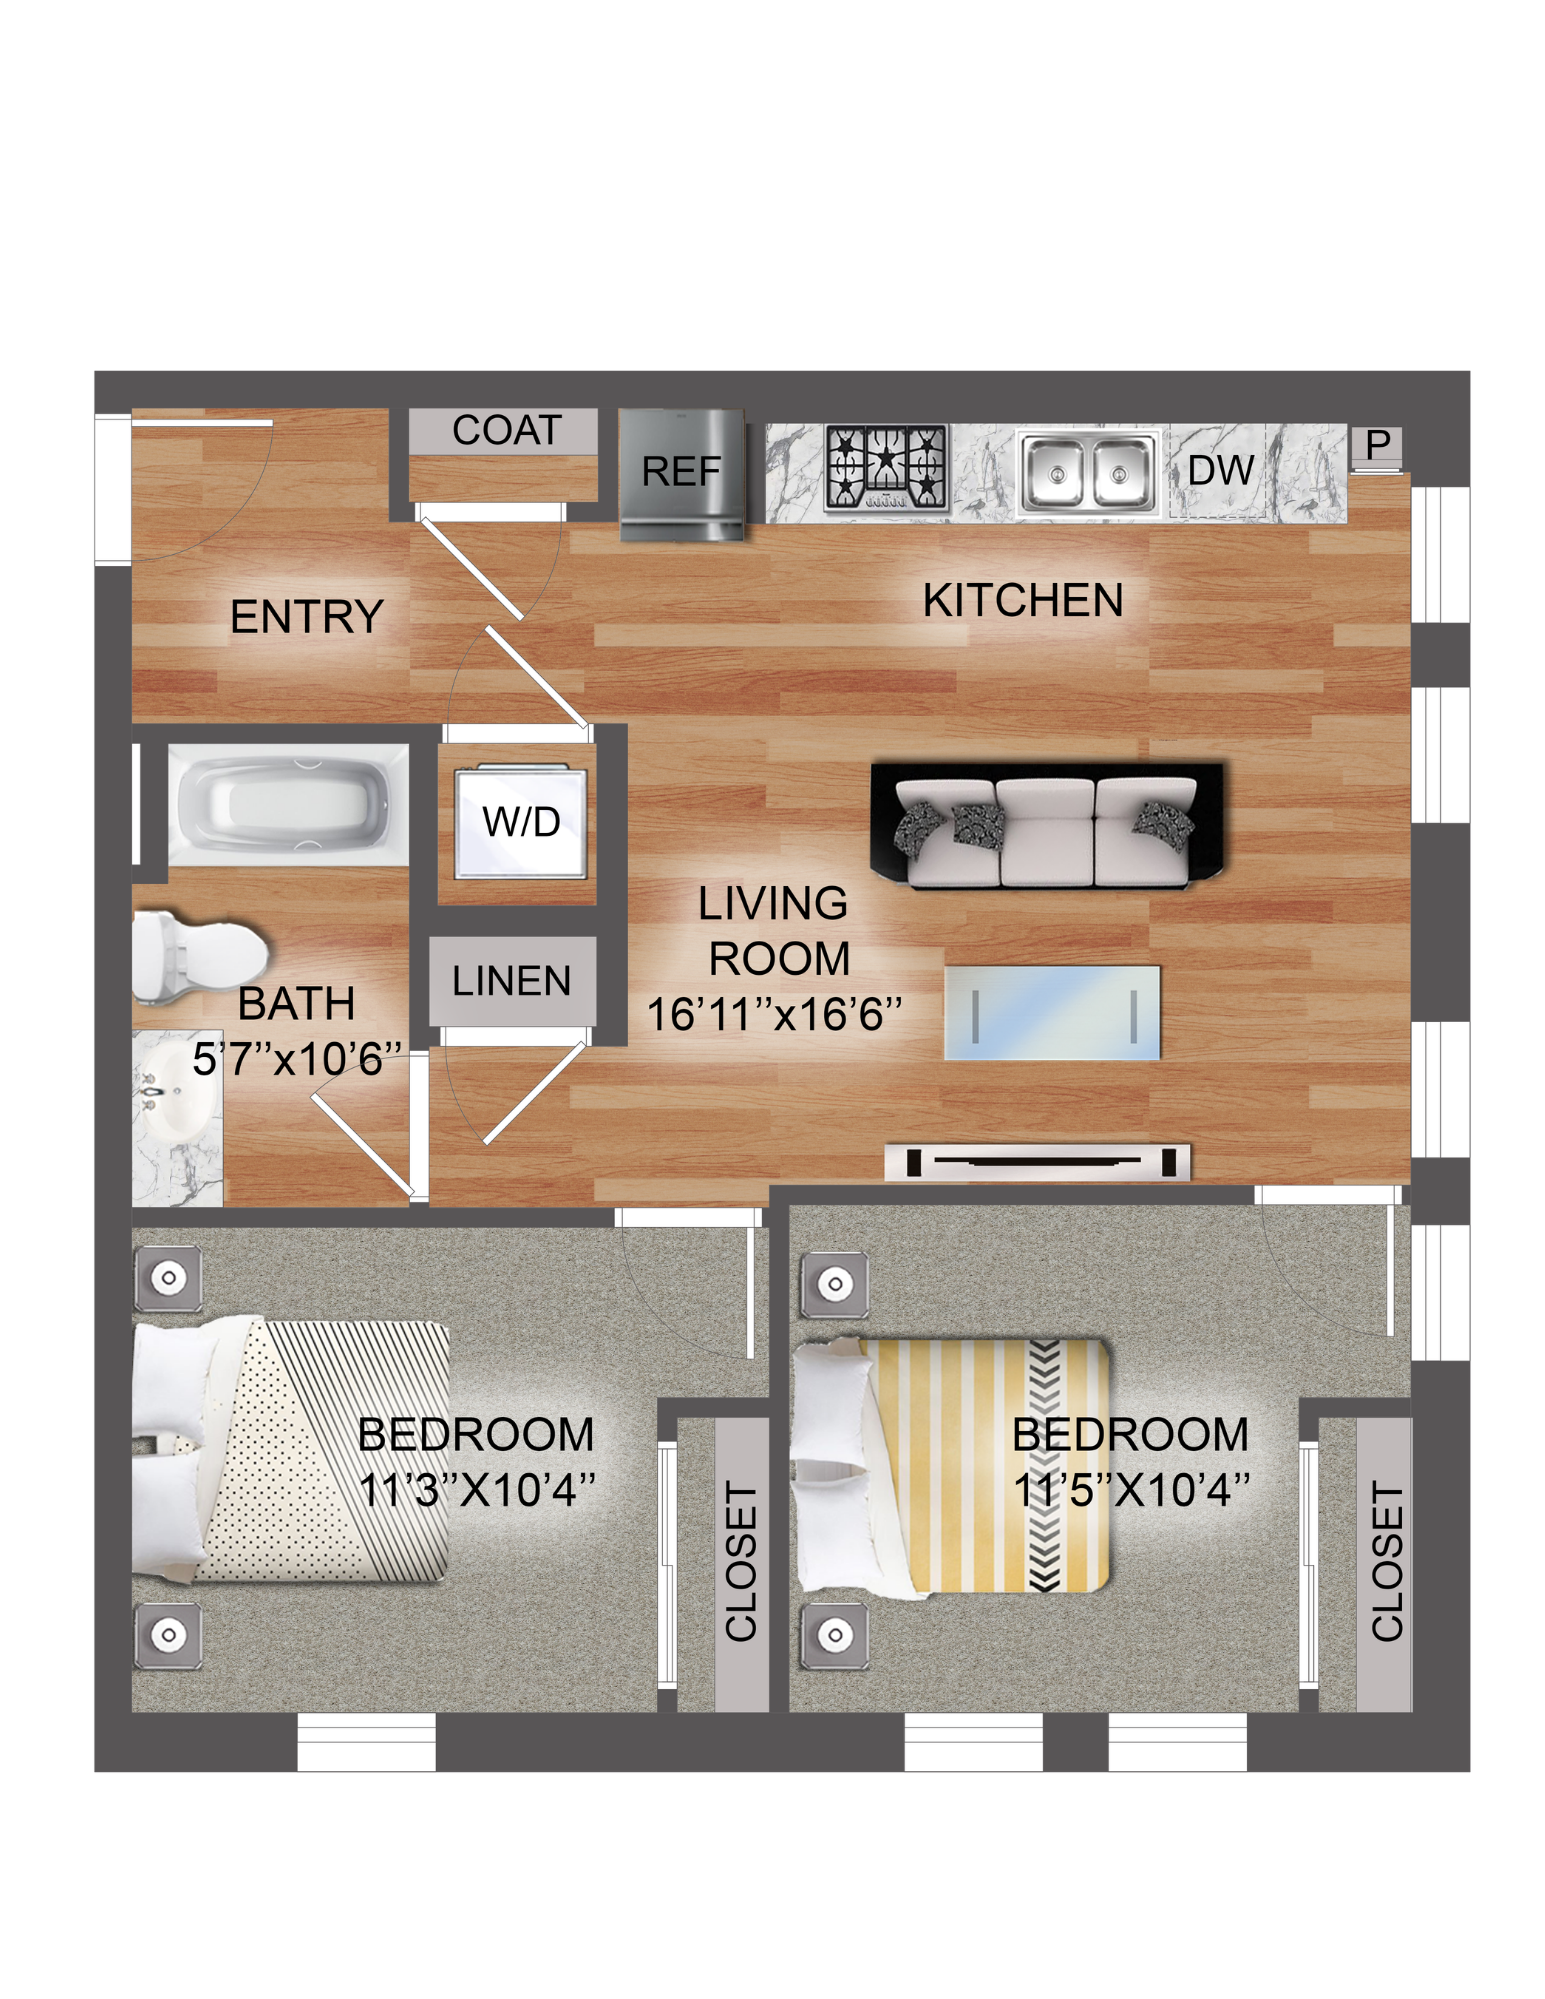
Two Bedroom Floorplans

2A | 865 SQ FT
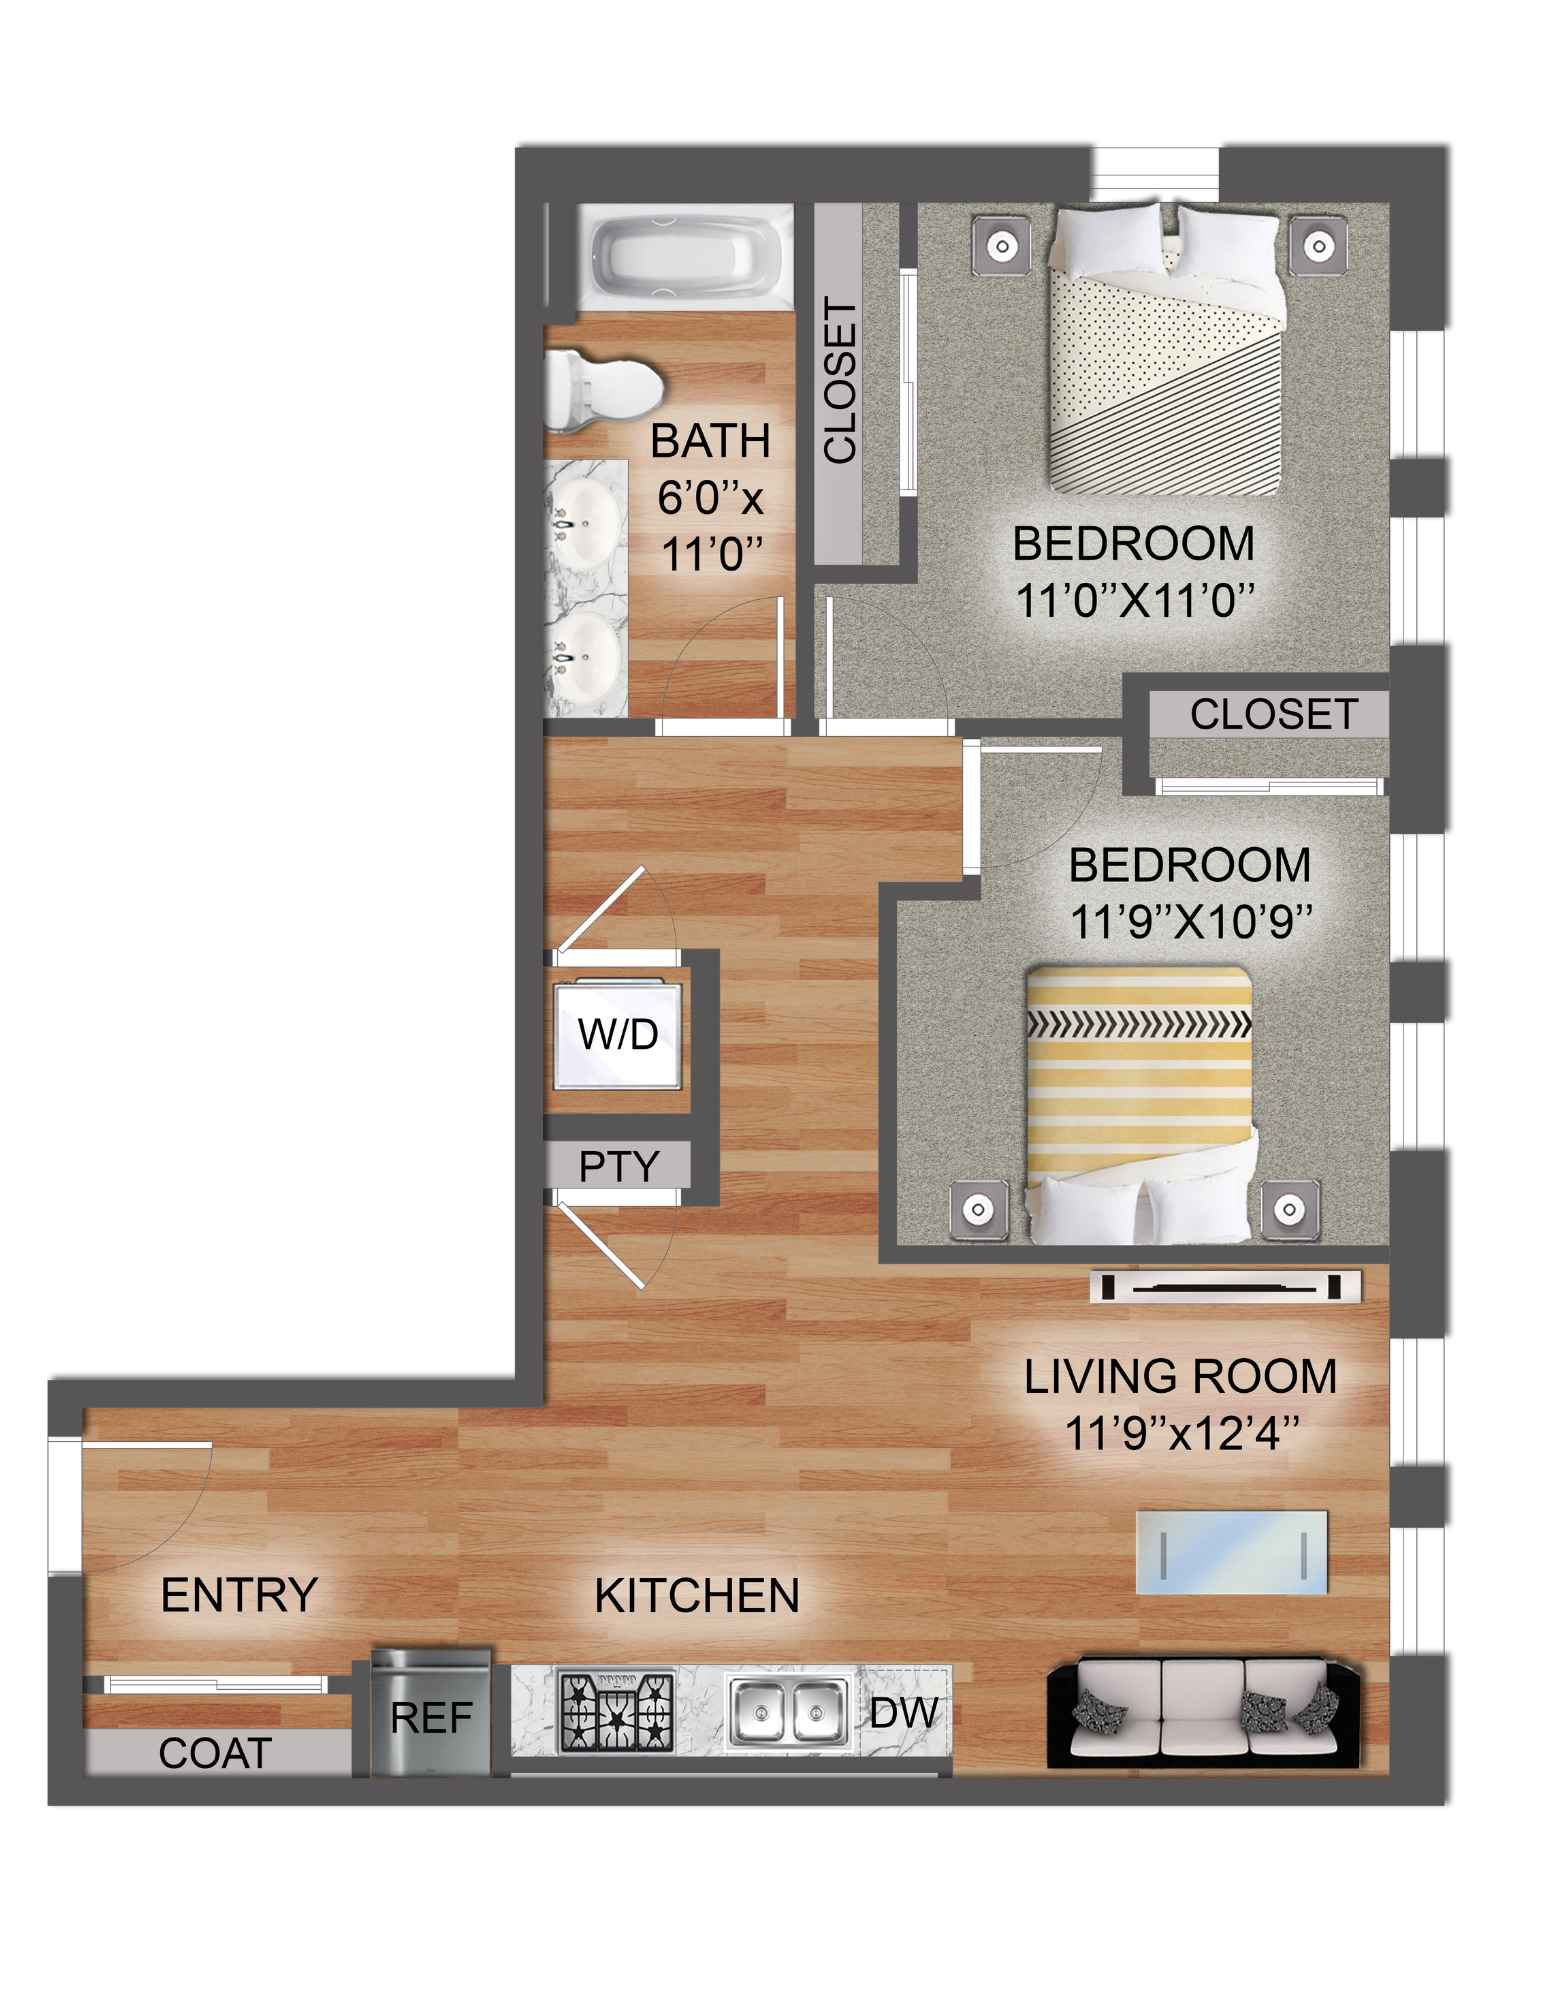
Floor plan of a home with an entry, kitchen, living room, two bedrooms, a bathroom, and closets, showing layout and dimensions.

2B | 862 SQ FT

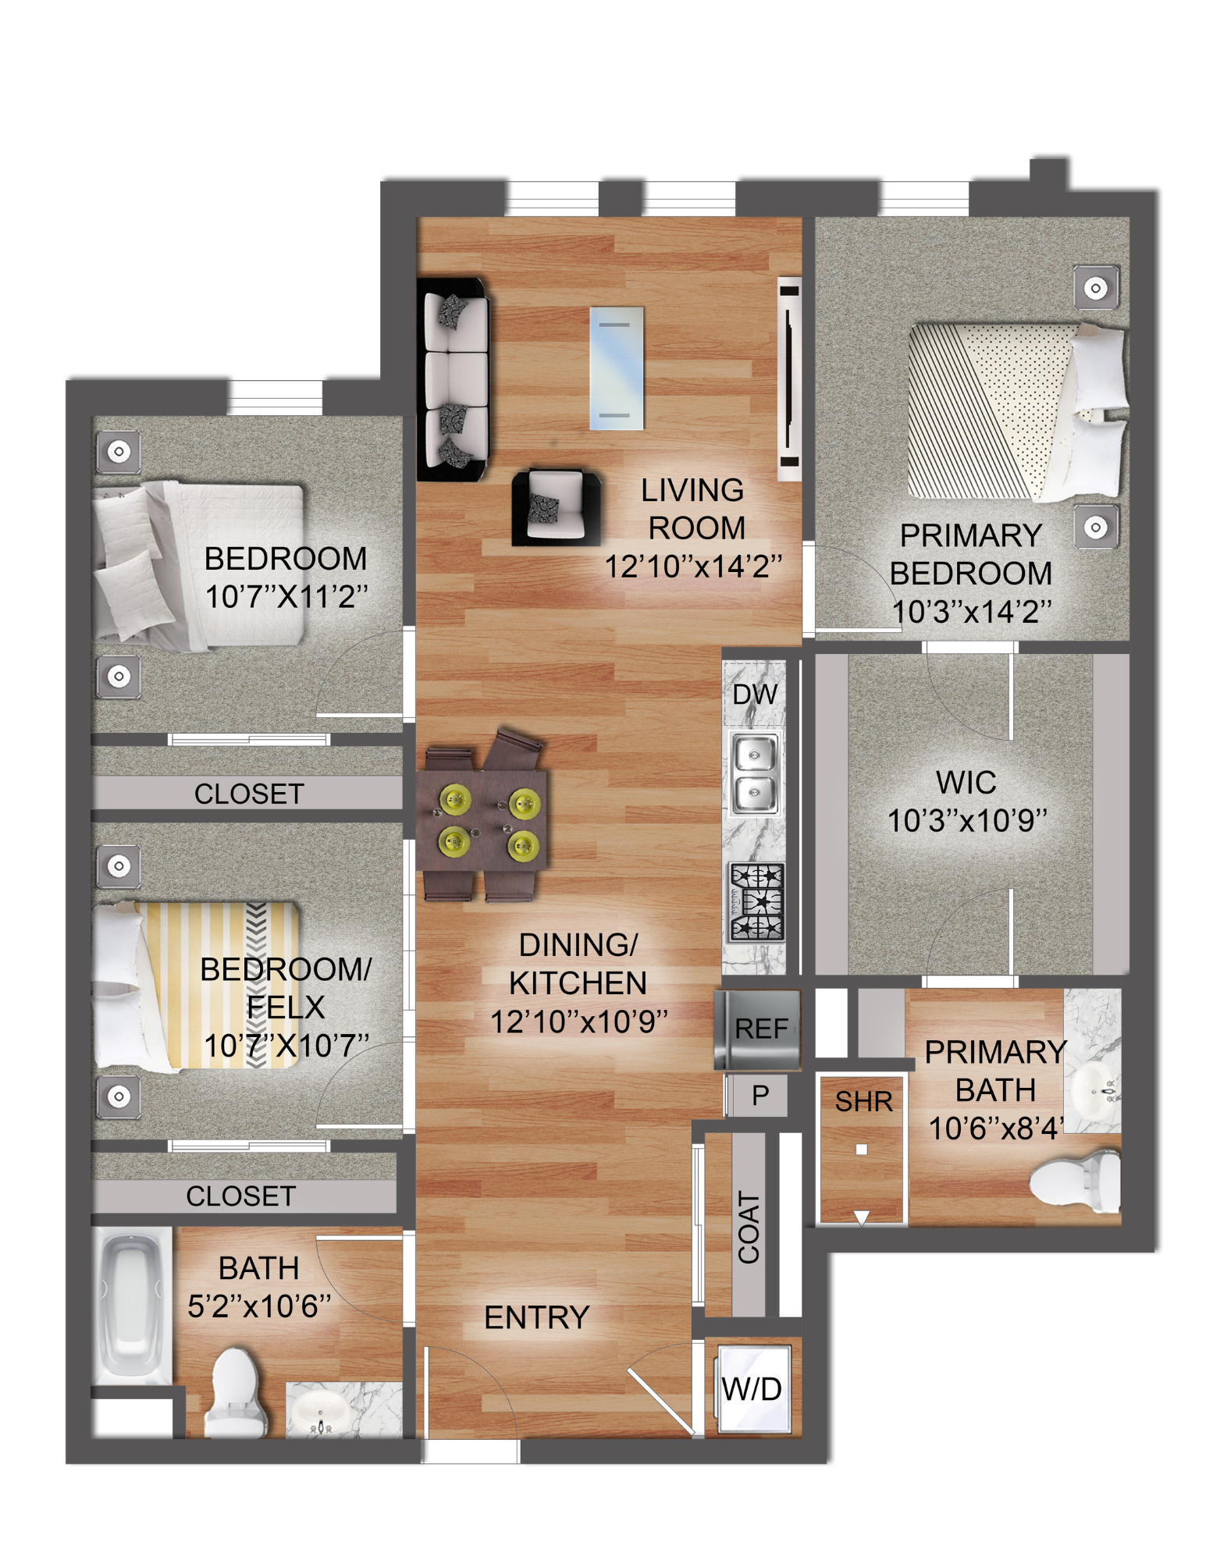
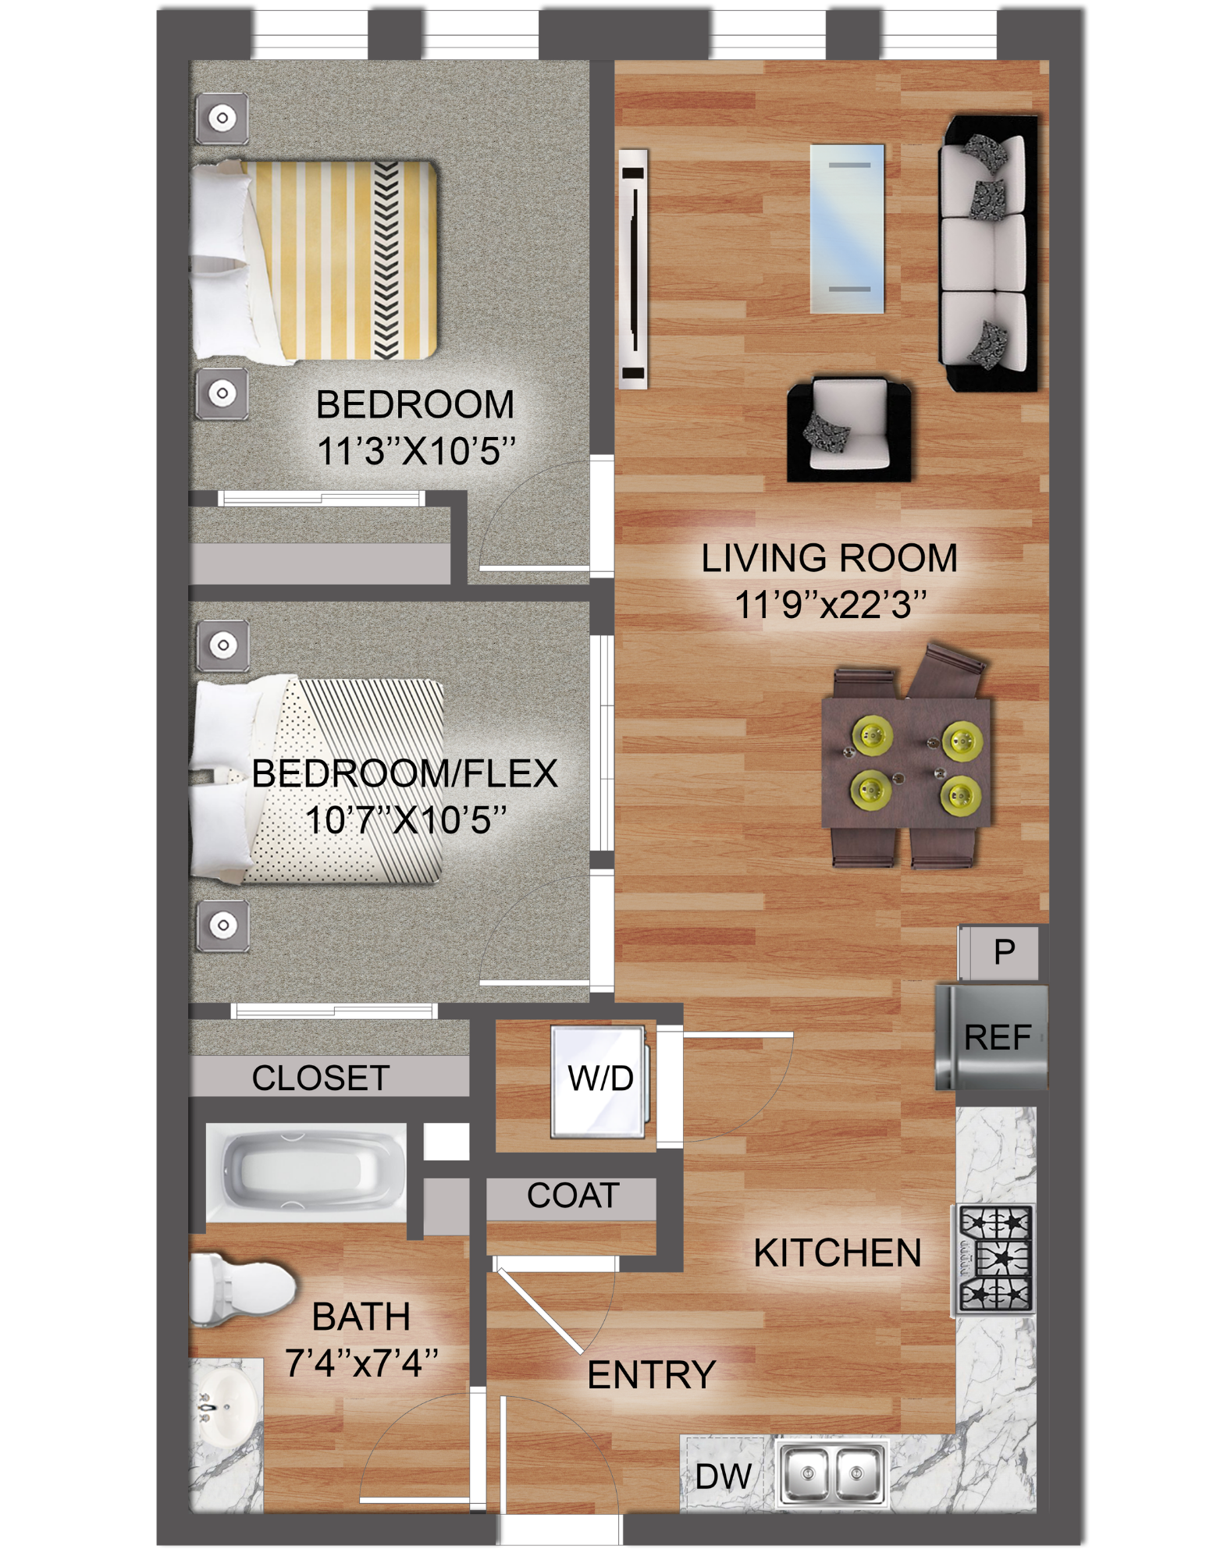
Floor plan of an apartment showing an entryway with coat closet, kitchen with refrigerator, stove, double sink, dishwasher, and pantry, living room, bathroom with bathtub and toilet, laundry area with washer and dryer, and two bedrooms each with a closet.
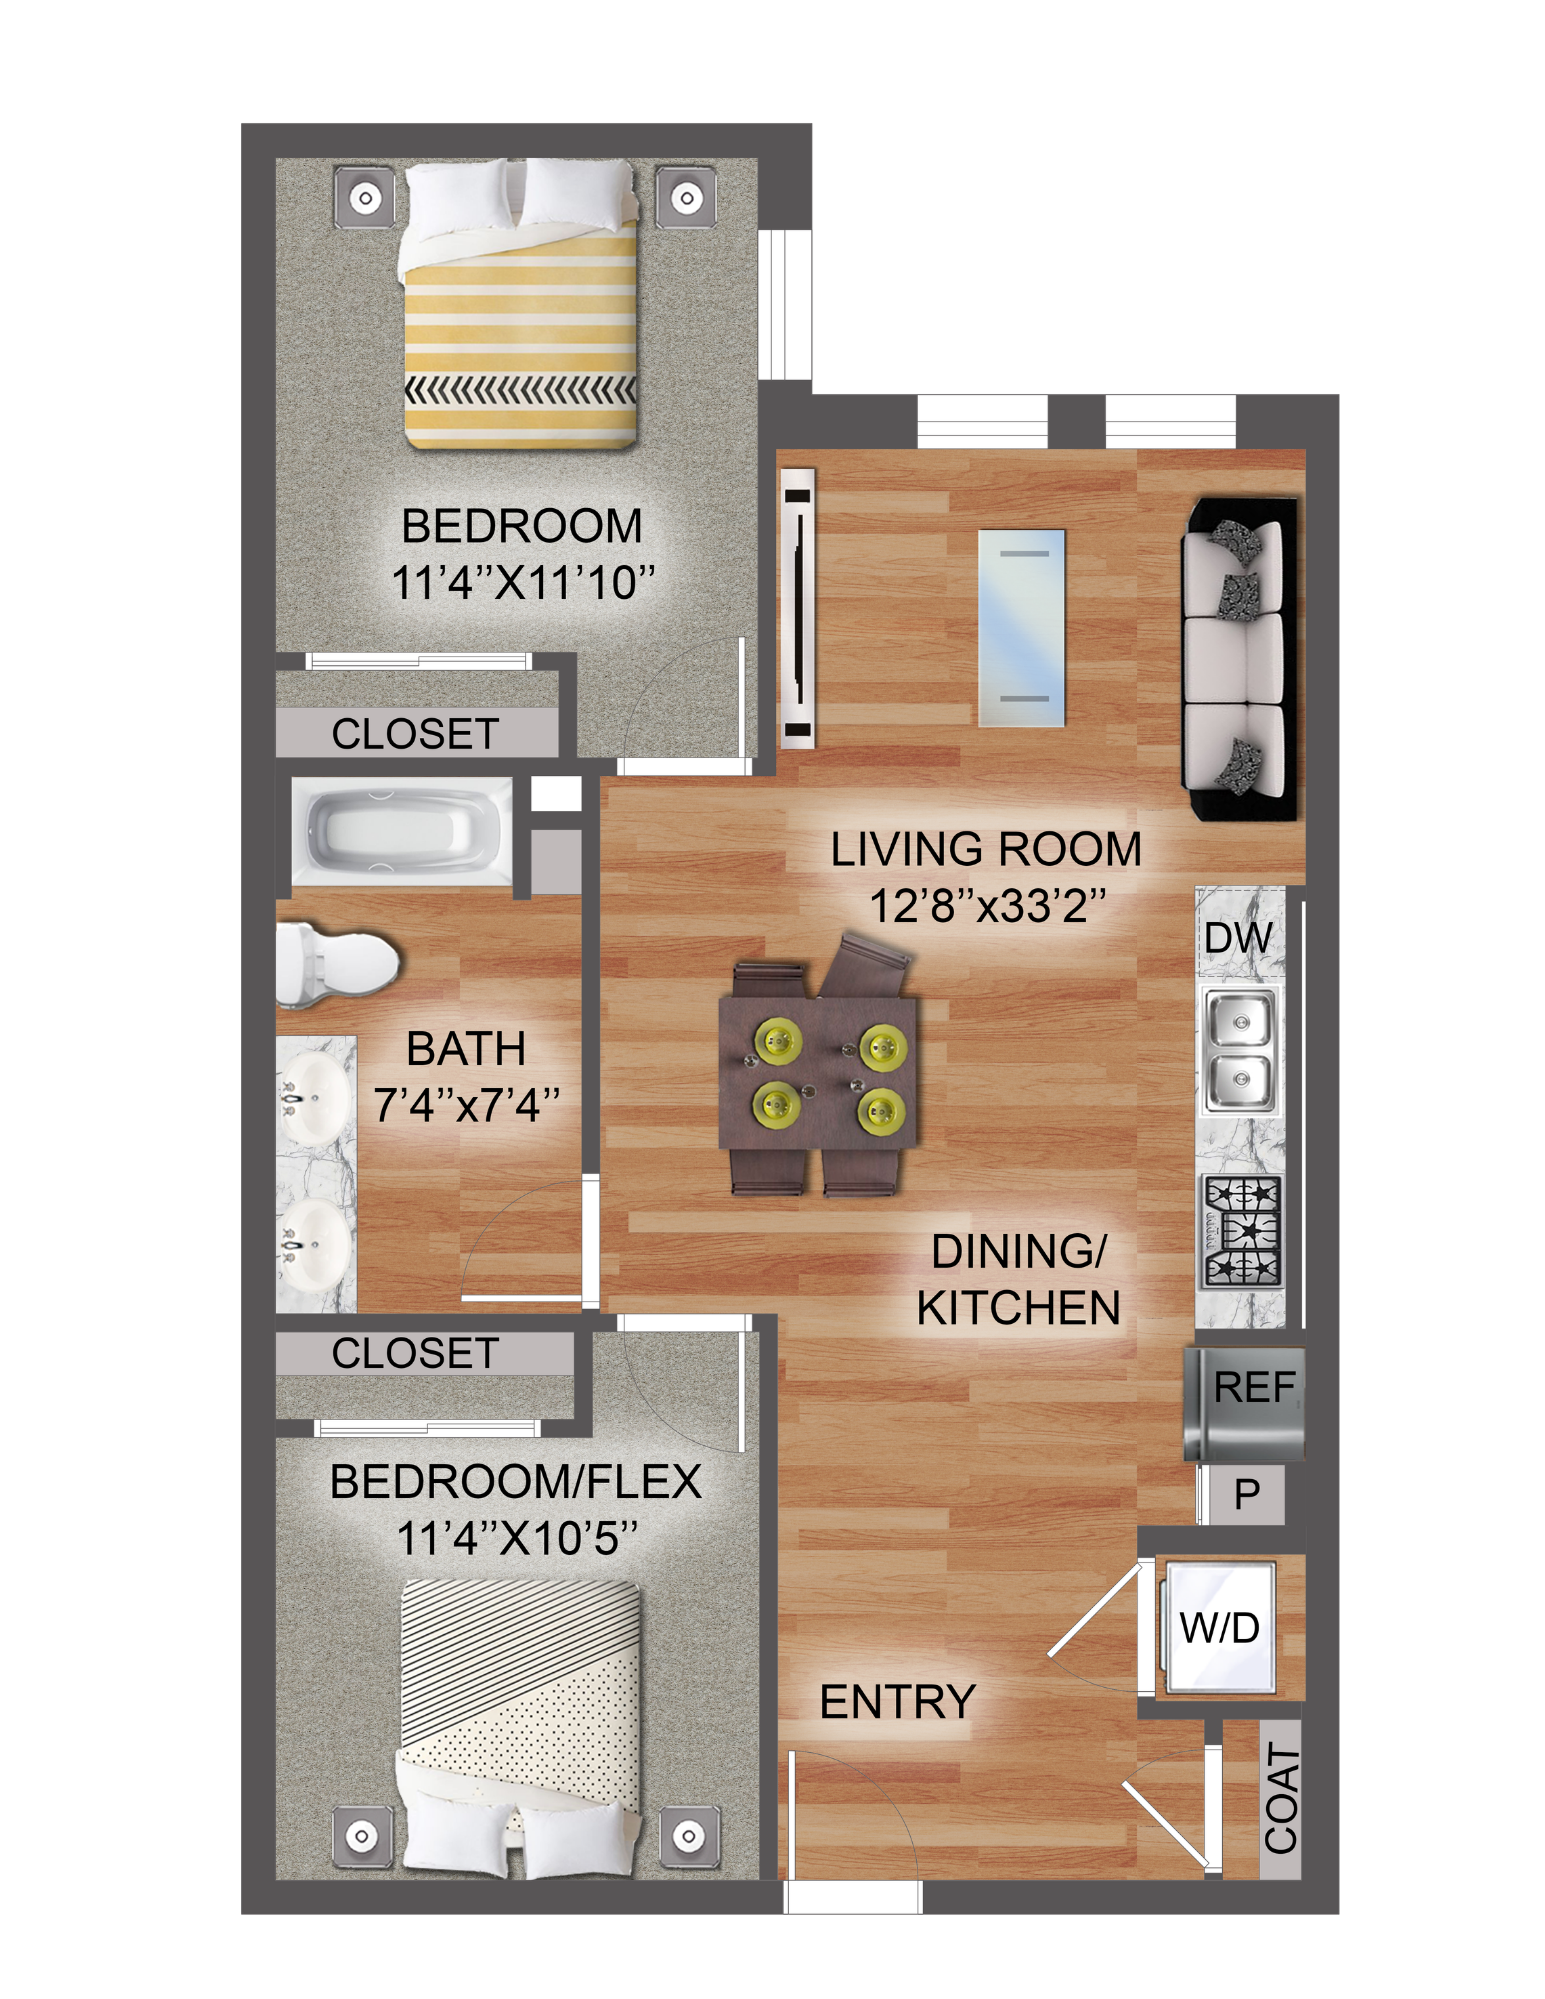
Floor plan of an apartment showing a bedroom, bathroom, living room, dining/kitchen area, and entryway. The bedroom is 11'4" by 11'10" with a closet. The bathroom is 7'4" by 7'4" with two sinks, a toilet, and a bathtub. The second bedroom or flex space is 11'4" by 10'5" with a closet. The living room measures 12'8" by 33'2" and contains furniture and a fireplace. The dining/kitchen area has a dining table, kitchen appliances, and counters. Other features include a washer/dryer, a coat closet, a pantry, and an entry door.

2C | 921 SQ FT

2D | 802 SQ FT

Three Bedroom Floorplans
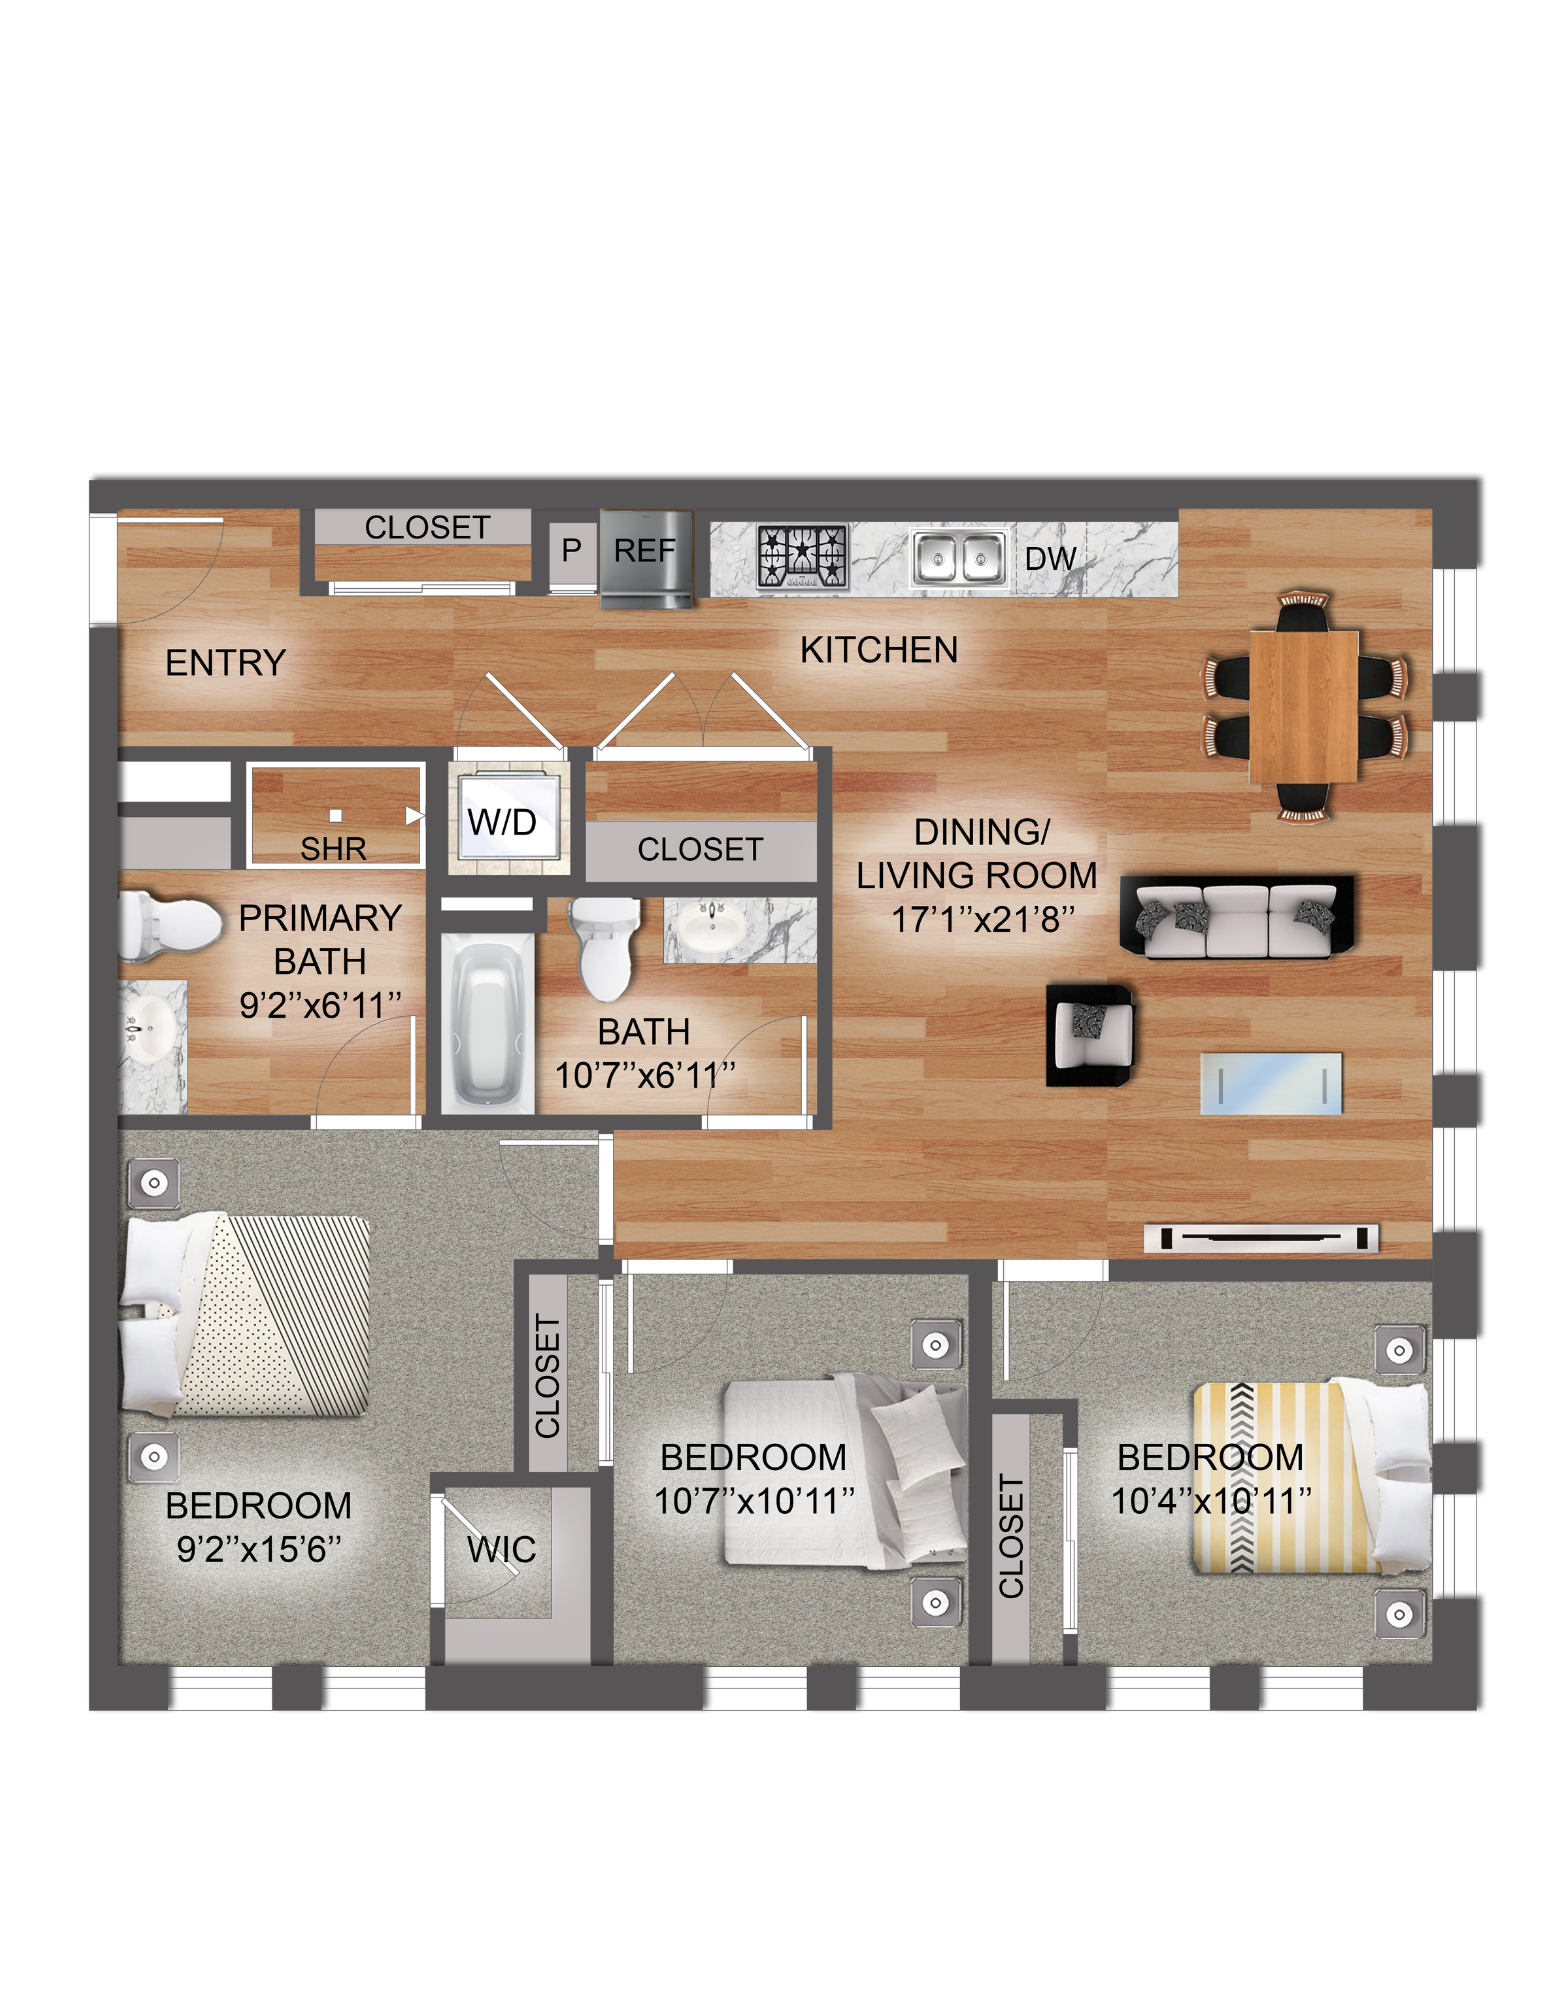
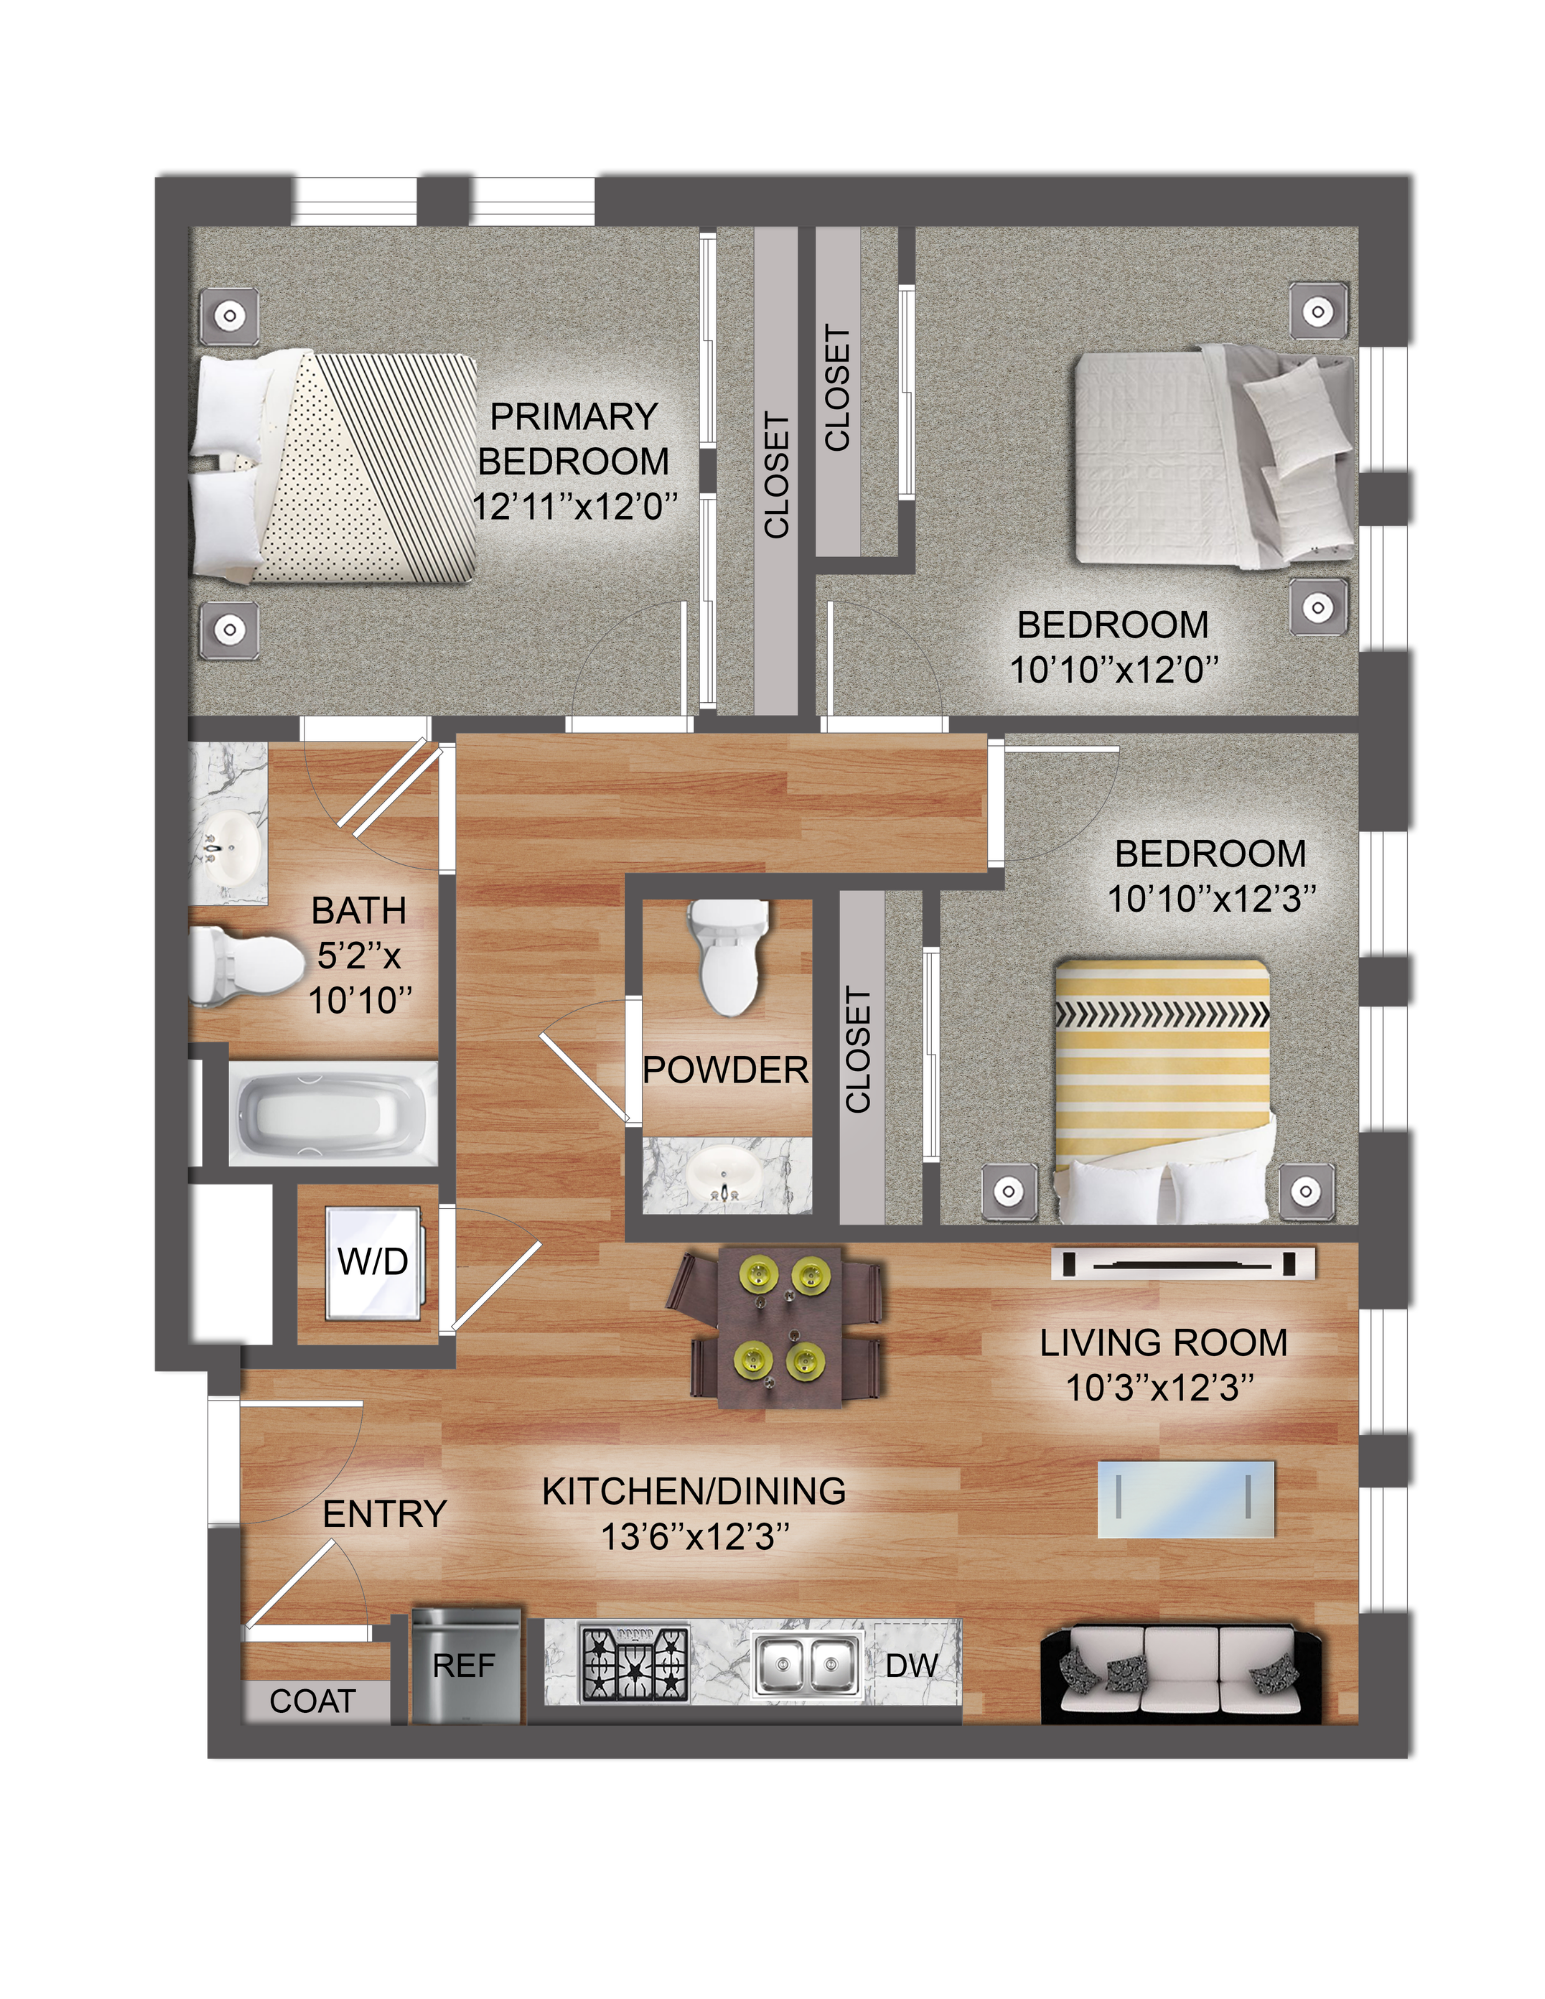
Floor plan of a house showing three bedrooms, two bathrooms, a kitchen, dining/living room, entry area, and closets, with room dimensions specified.
Floor plan of a house showing two bedrooms, two bathrooms, a living room, a dining/kitchen area, and various closets and storage spaces.

3A | 1,265 SQ FT

3B | 1,265 SQ FT

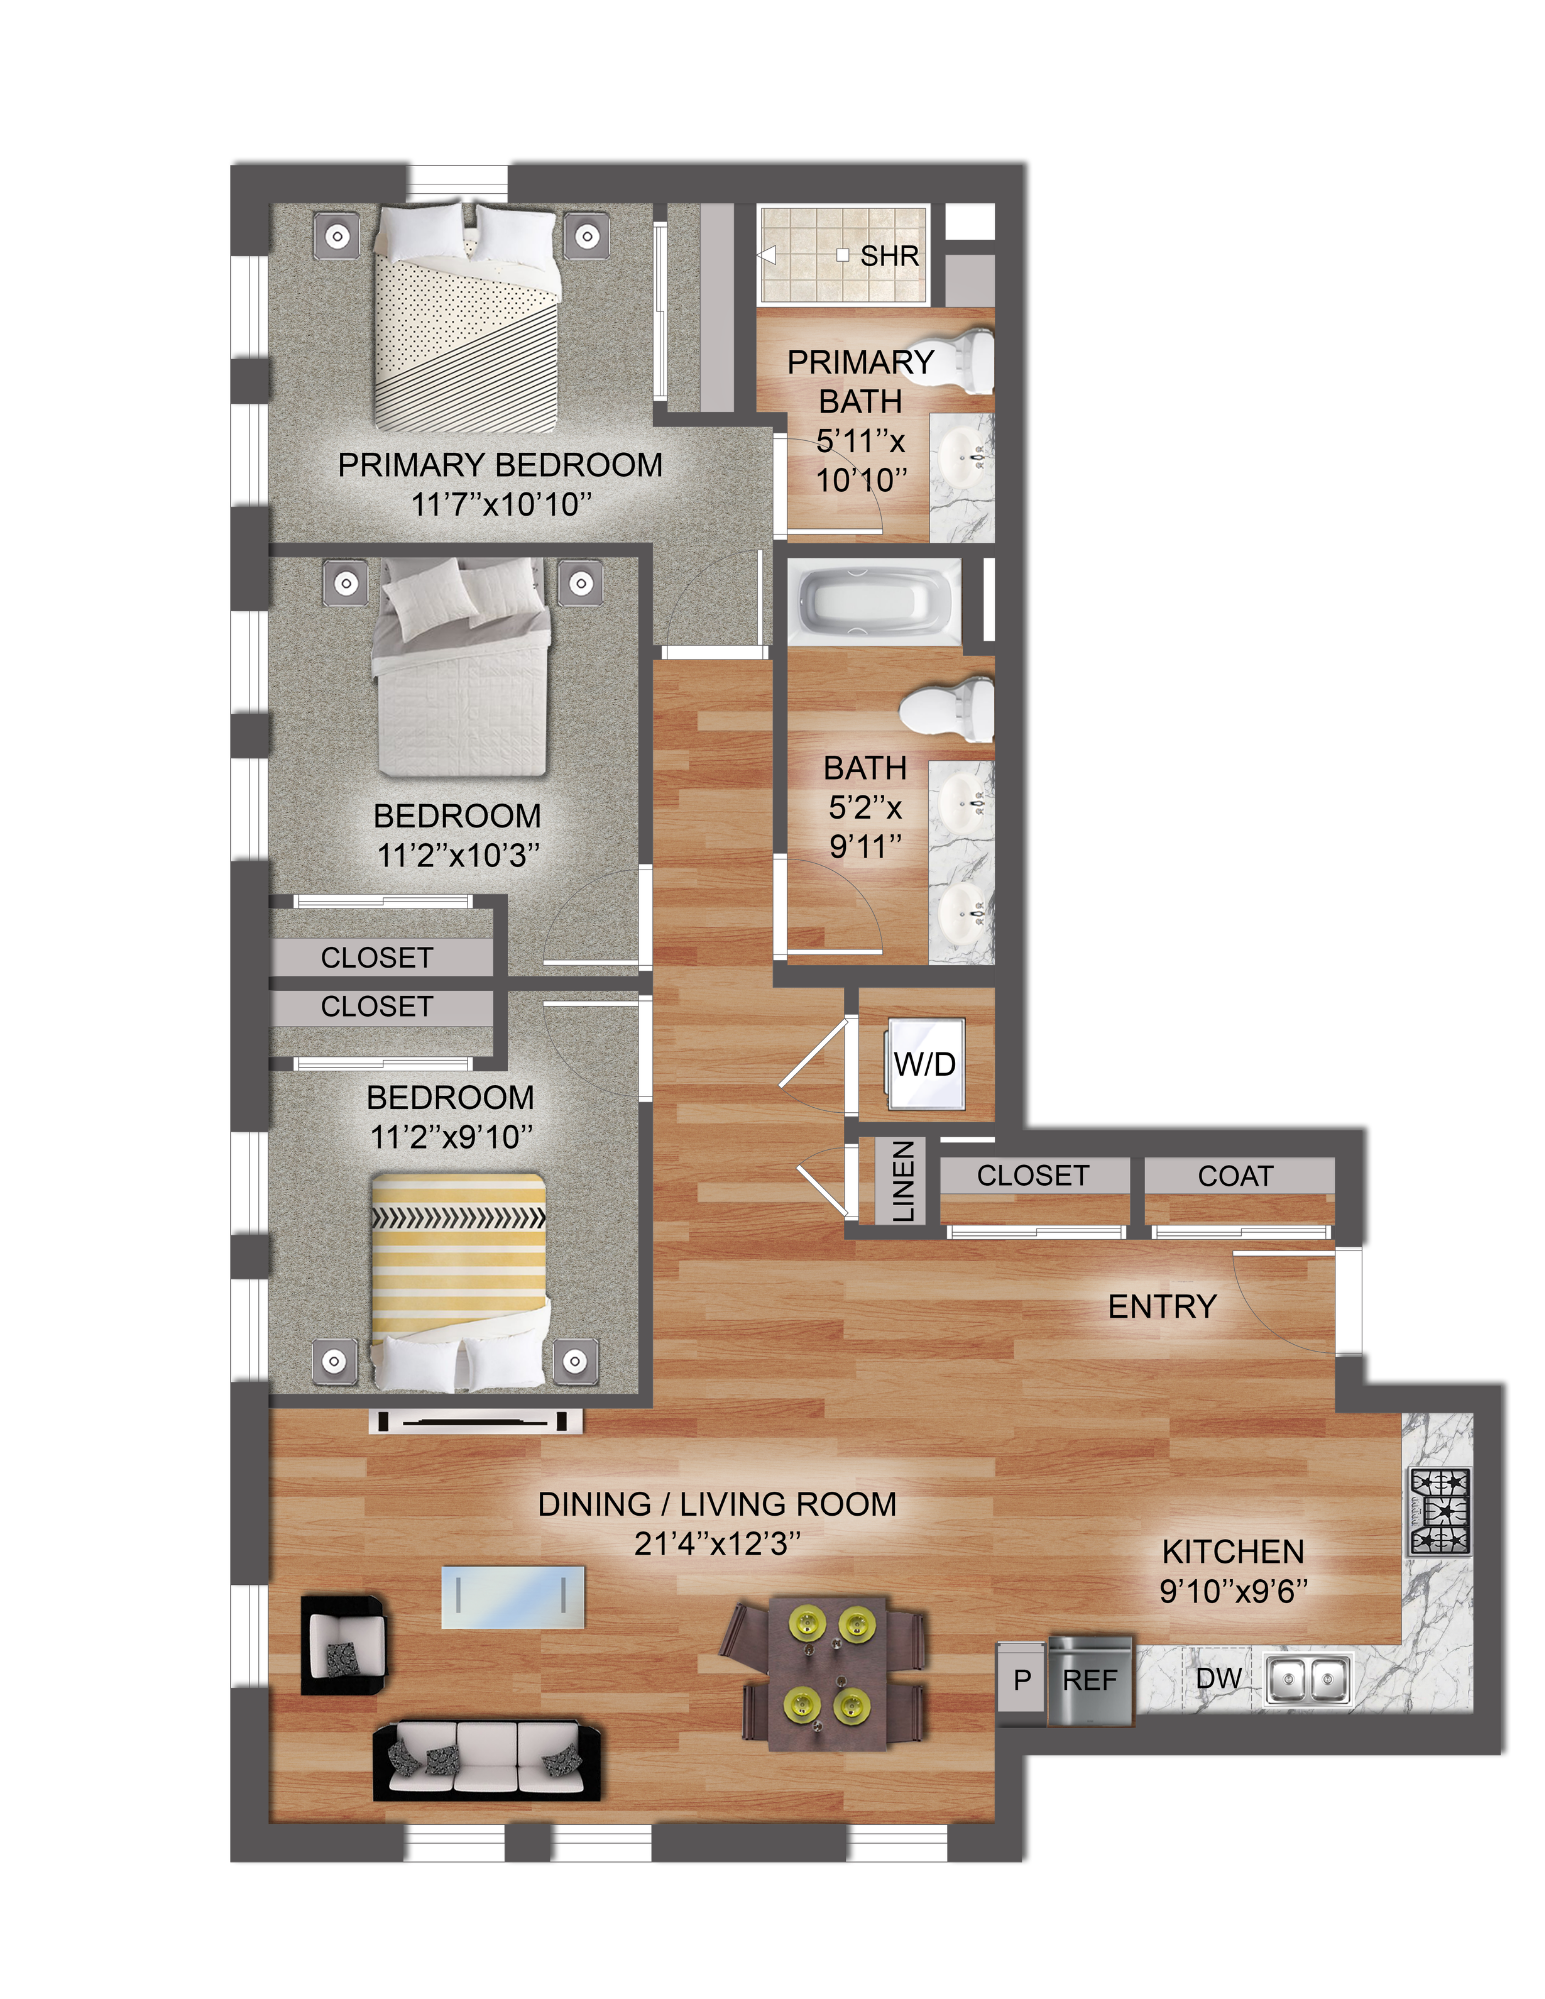
Floor plan of an apartment with a dining/living room, kitchen, two bedrooms, two bathrooms, closets, and entryway. The primary bedroom has a closet and en-suite bathroom, and the second bedroom has a closet.
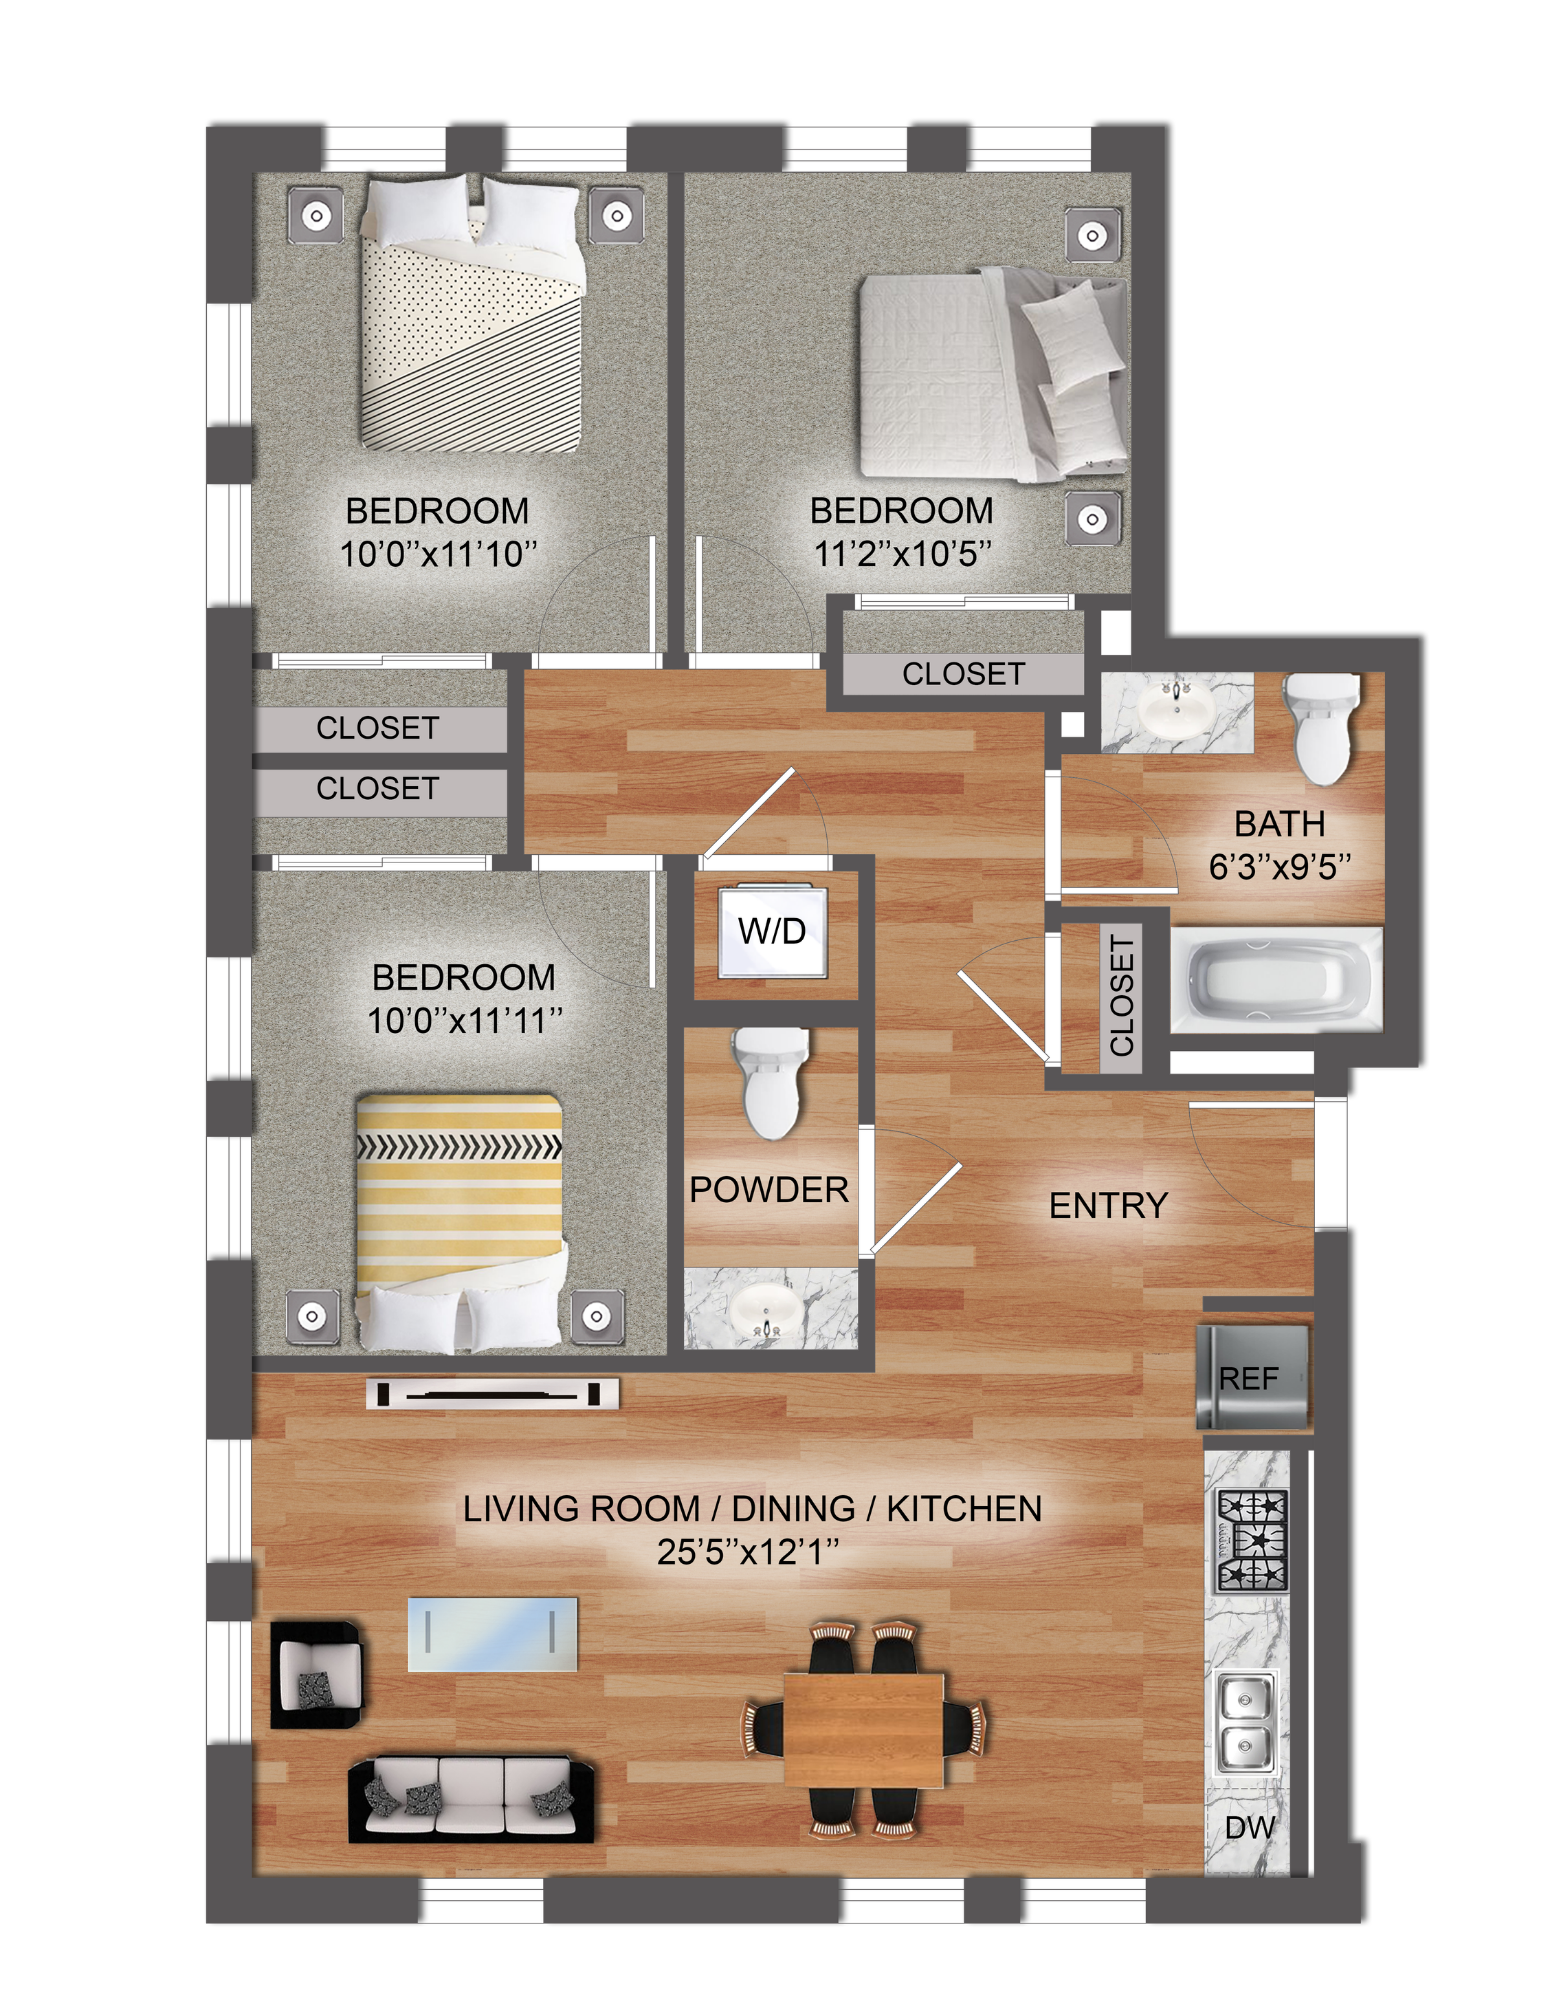
Floor plan of a living room, dining, and kitchen area with a large window, sofa, dining table with chairs, kitchen appliances including a refrigerator, sink, and stove, plus bedrooms and bathrooms with labeled measurements.
Floor plan of a house showing the entry, kitchen/dining area, living room, three bedrooms, two bathrooms, two closets, and a laundry area with washer and dryer.

3C | 1,288 SQ FT

3D | 1,086 SQ FT

3E | 1,066 SQ FT